Celebrations
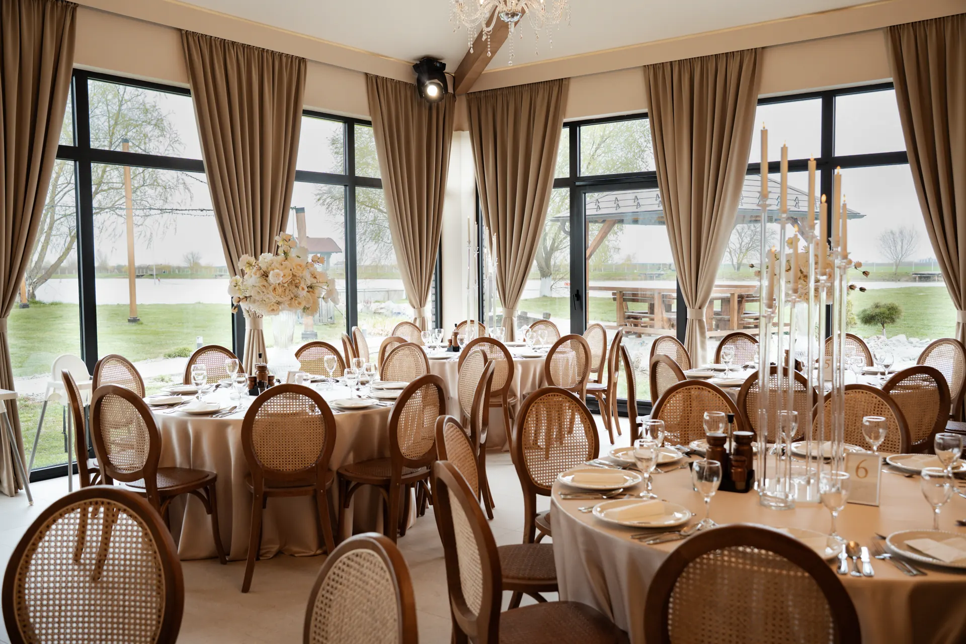
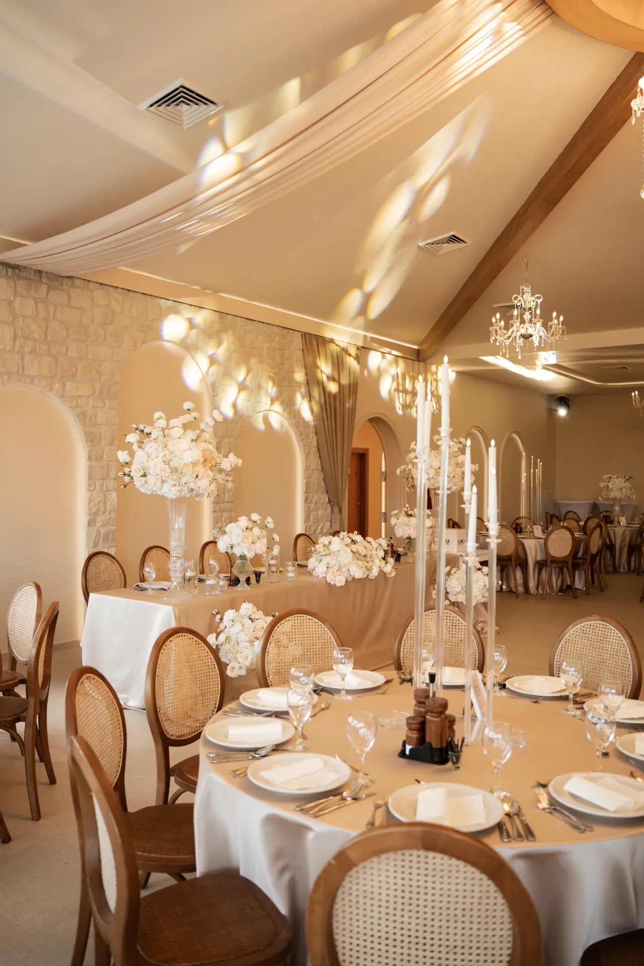
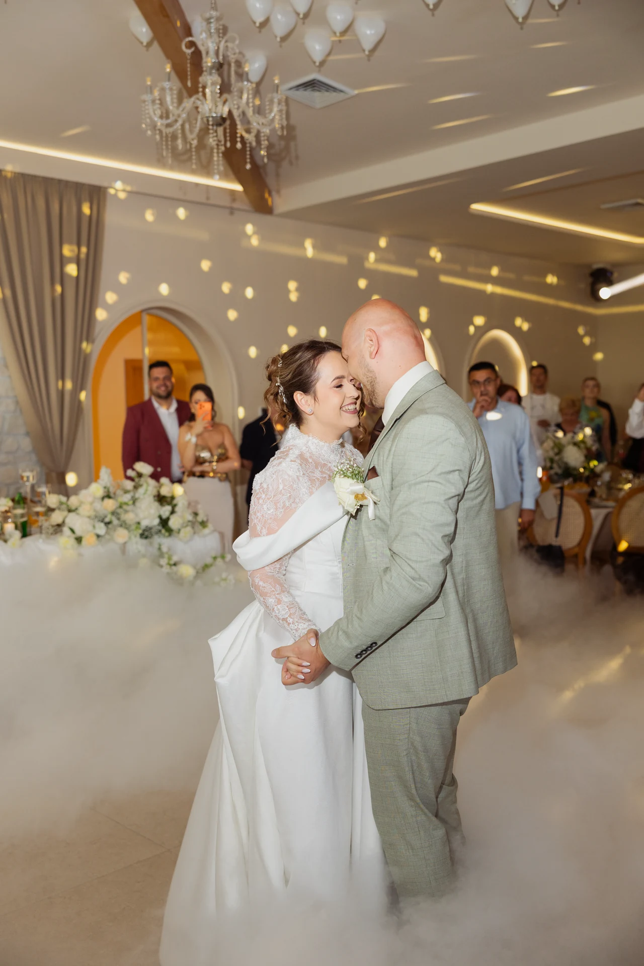
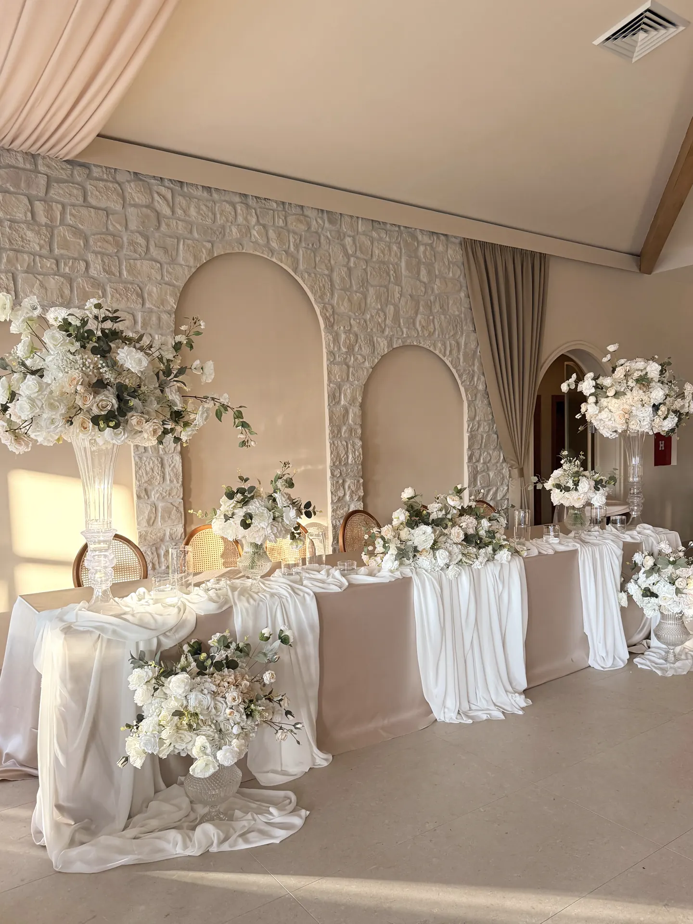
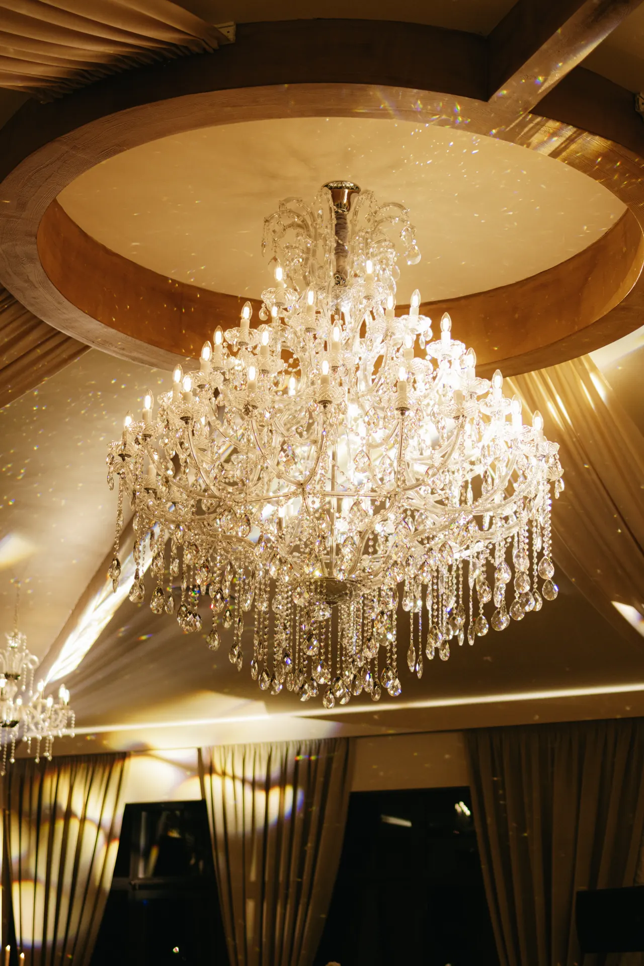
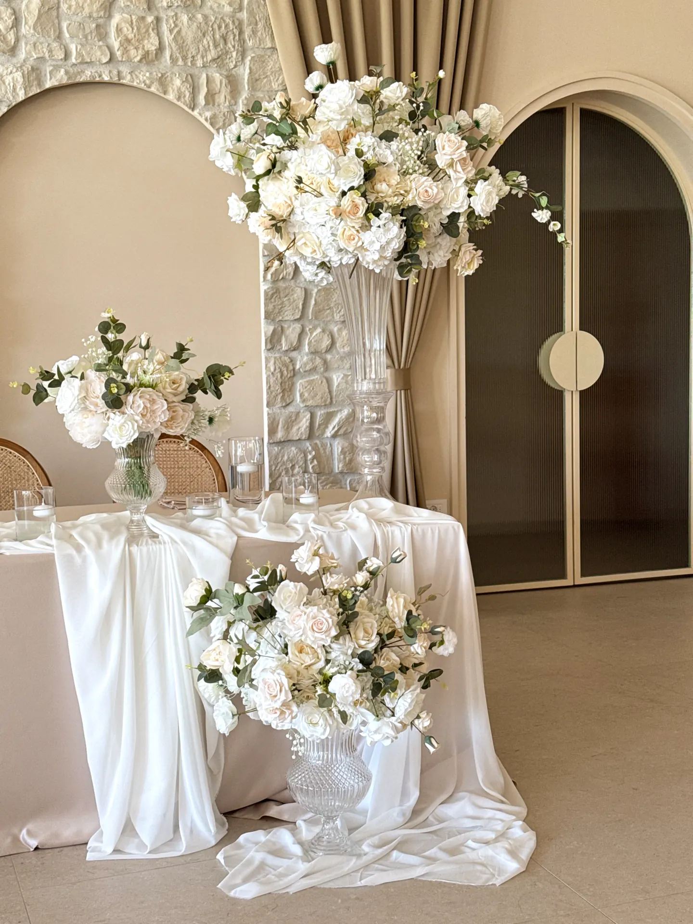
Banquet hall
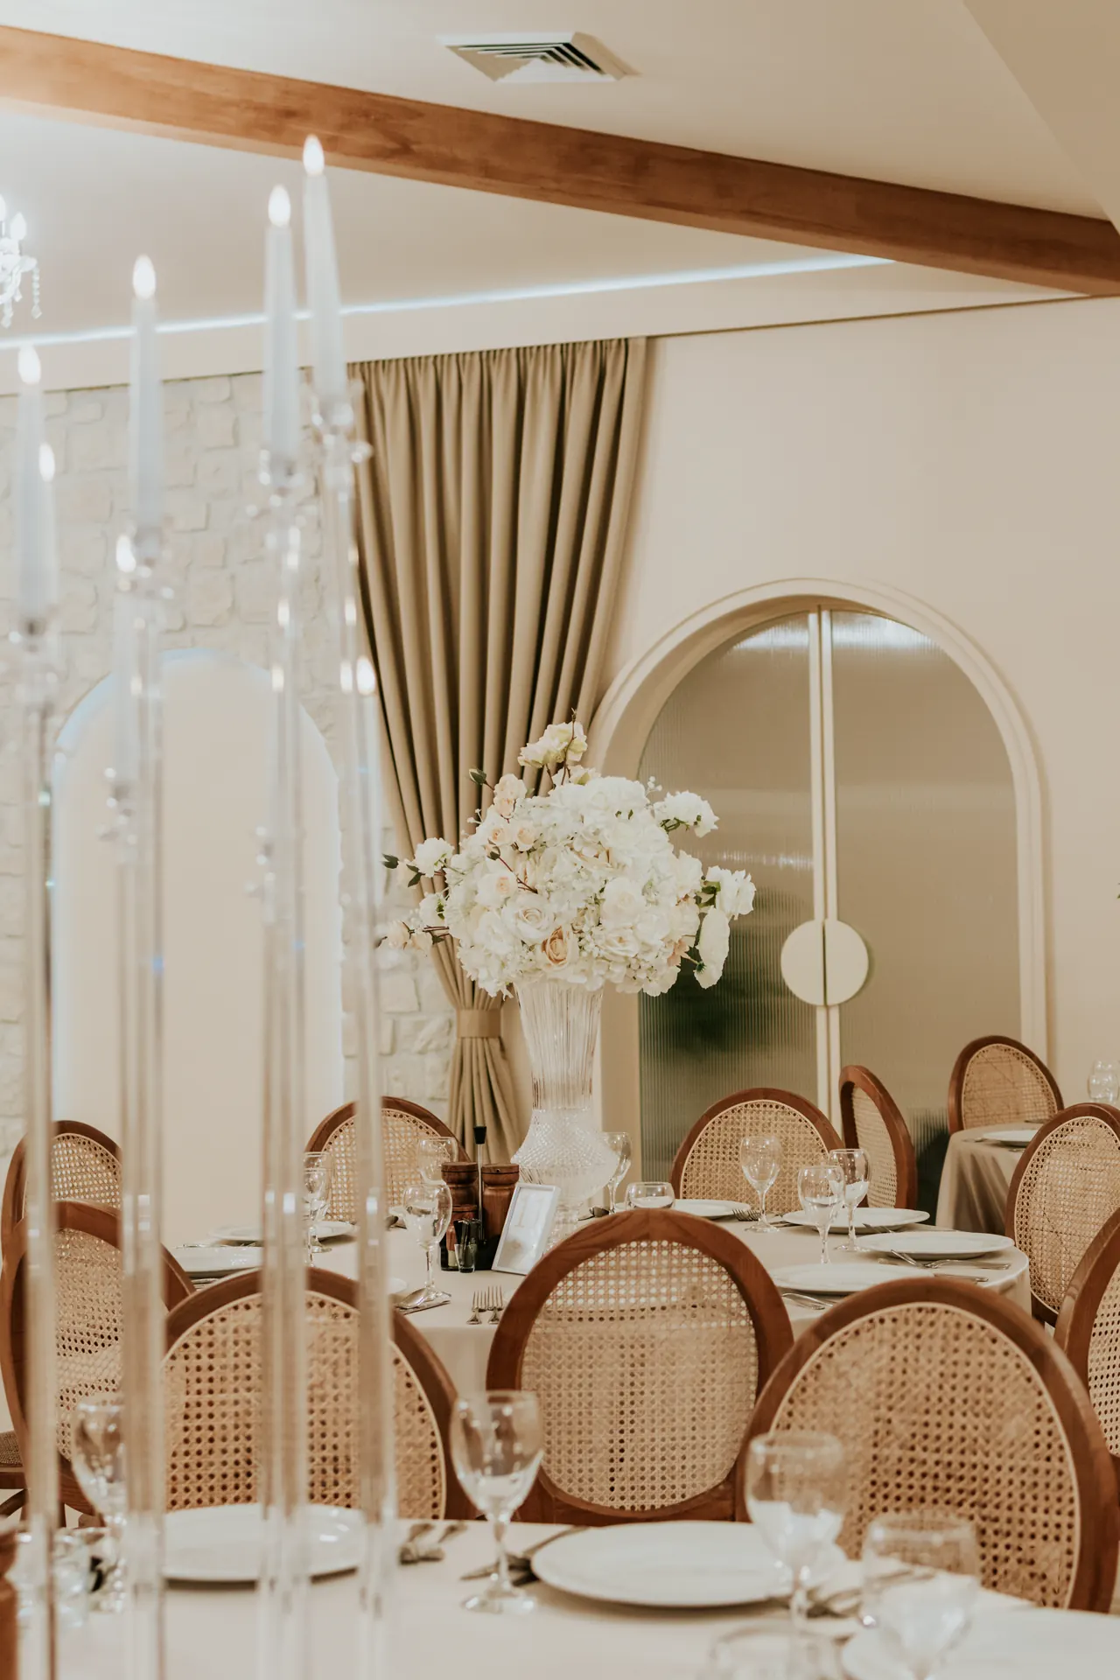
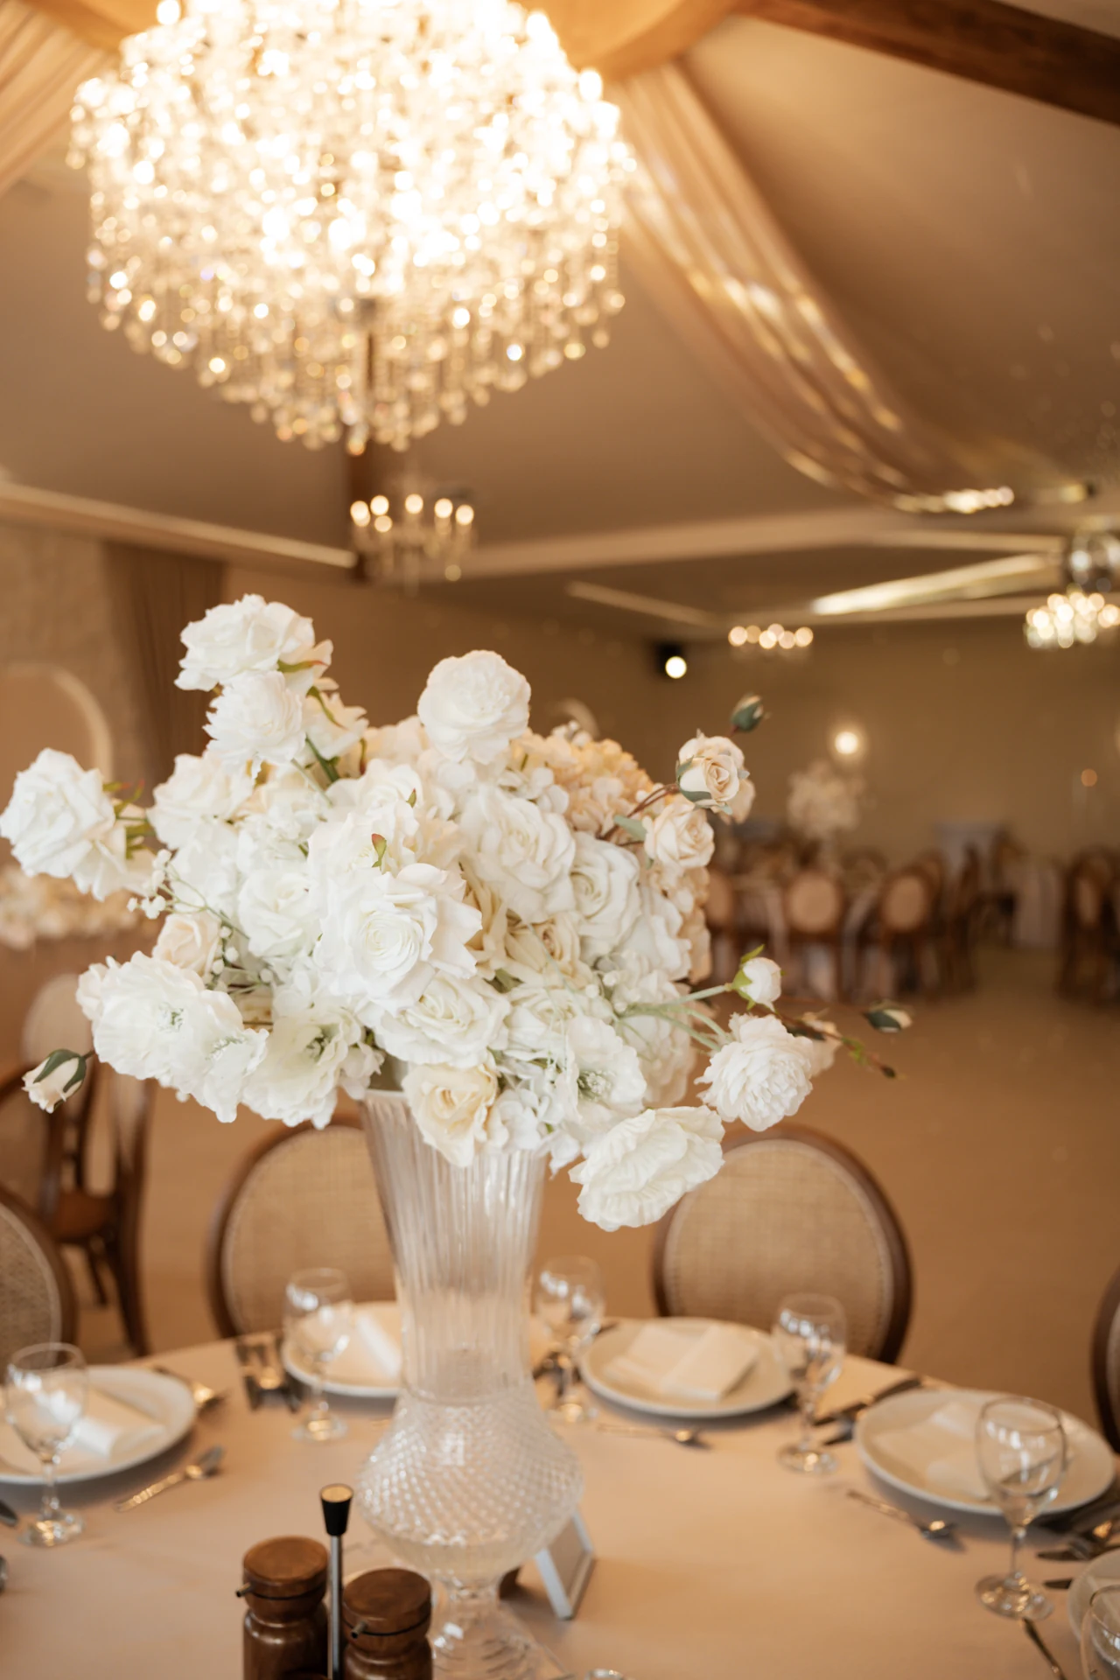
A 20 × 12 metre room for weddings, christenings, birthdays and corporate events. Up to 240 guests.
50
guests
Intimate celebration
Family gatherings, christenings, smaller birthdays.
150
guests
Classic wedding
The usual layout: Ø180 tables with a stage and a band.
240
guests
Grand celebration
Full capacity with Ø200 tables and a dance floor.


The yard
Garden, gazebo and playground
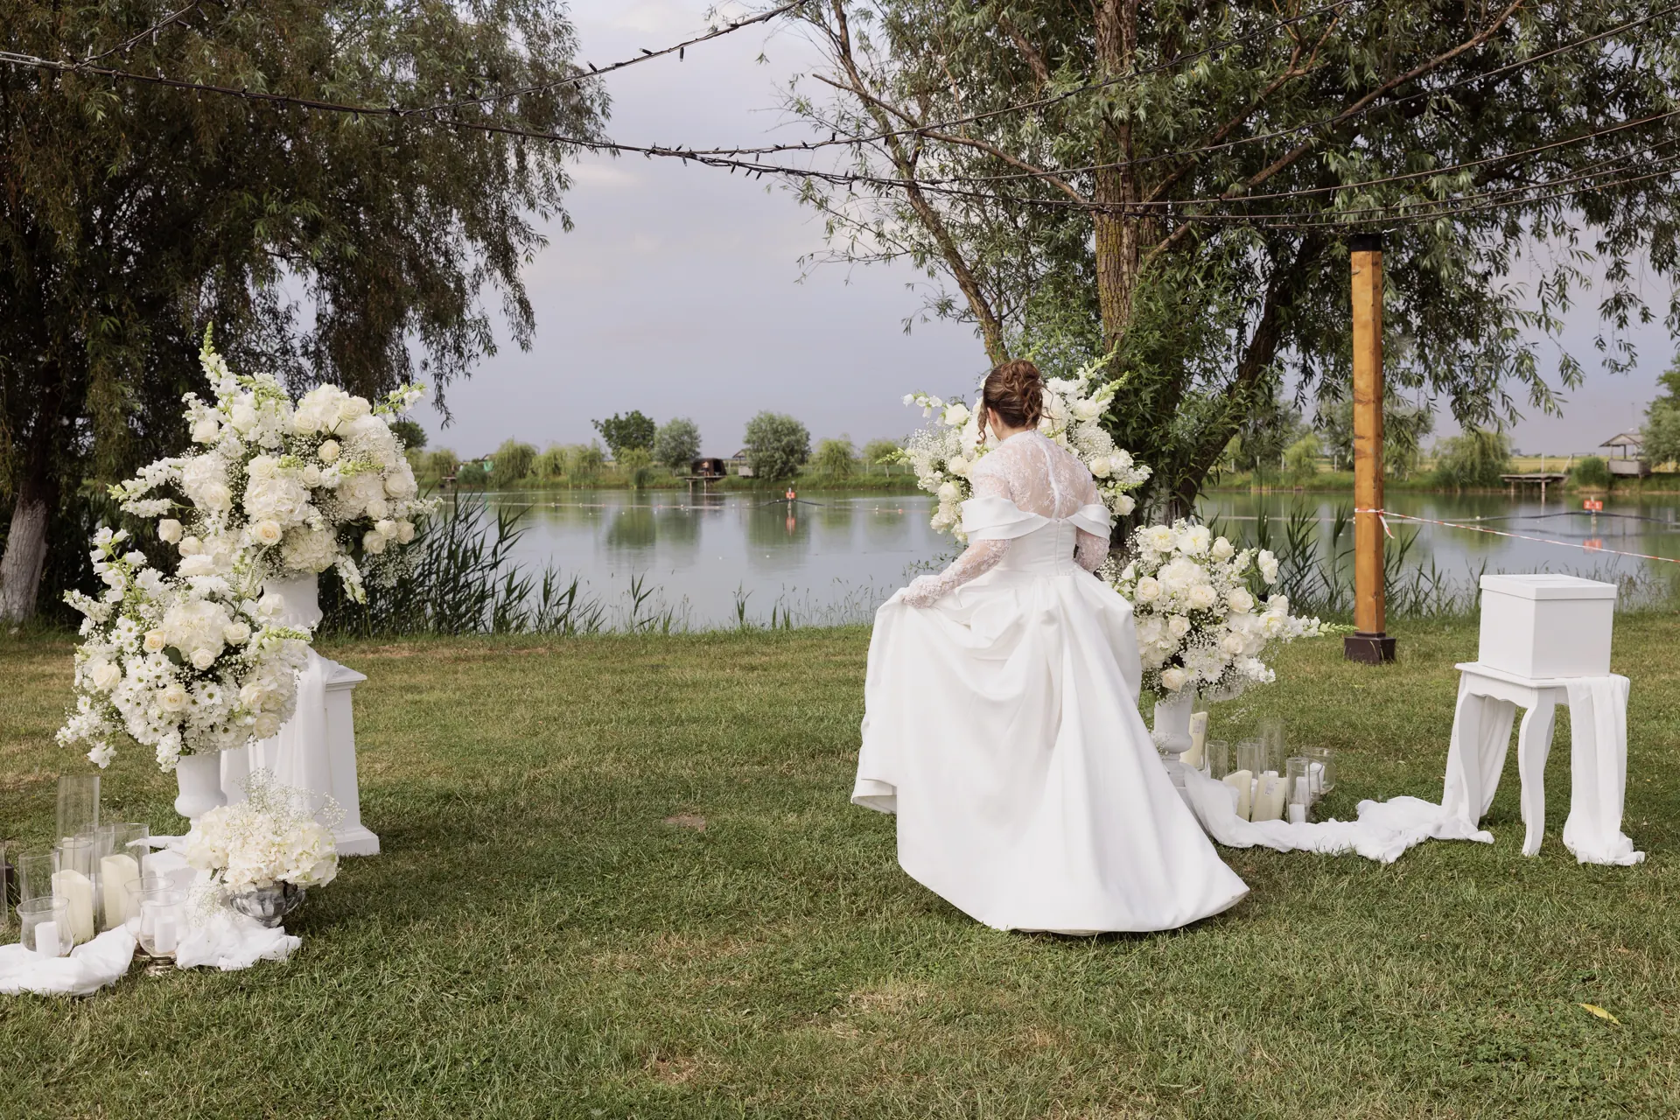
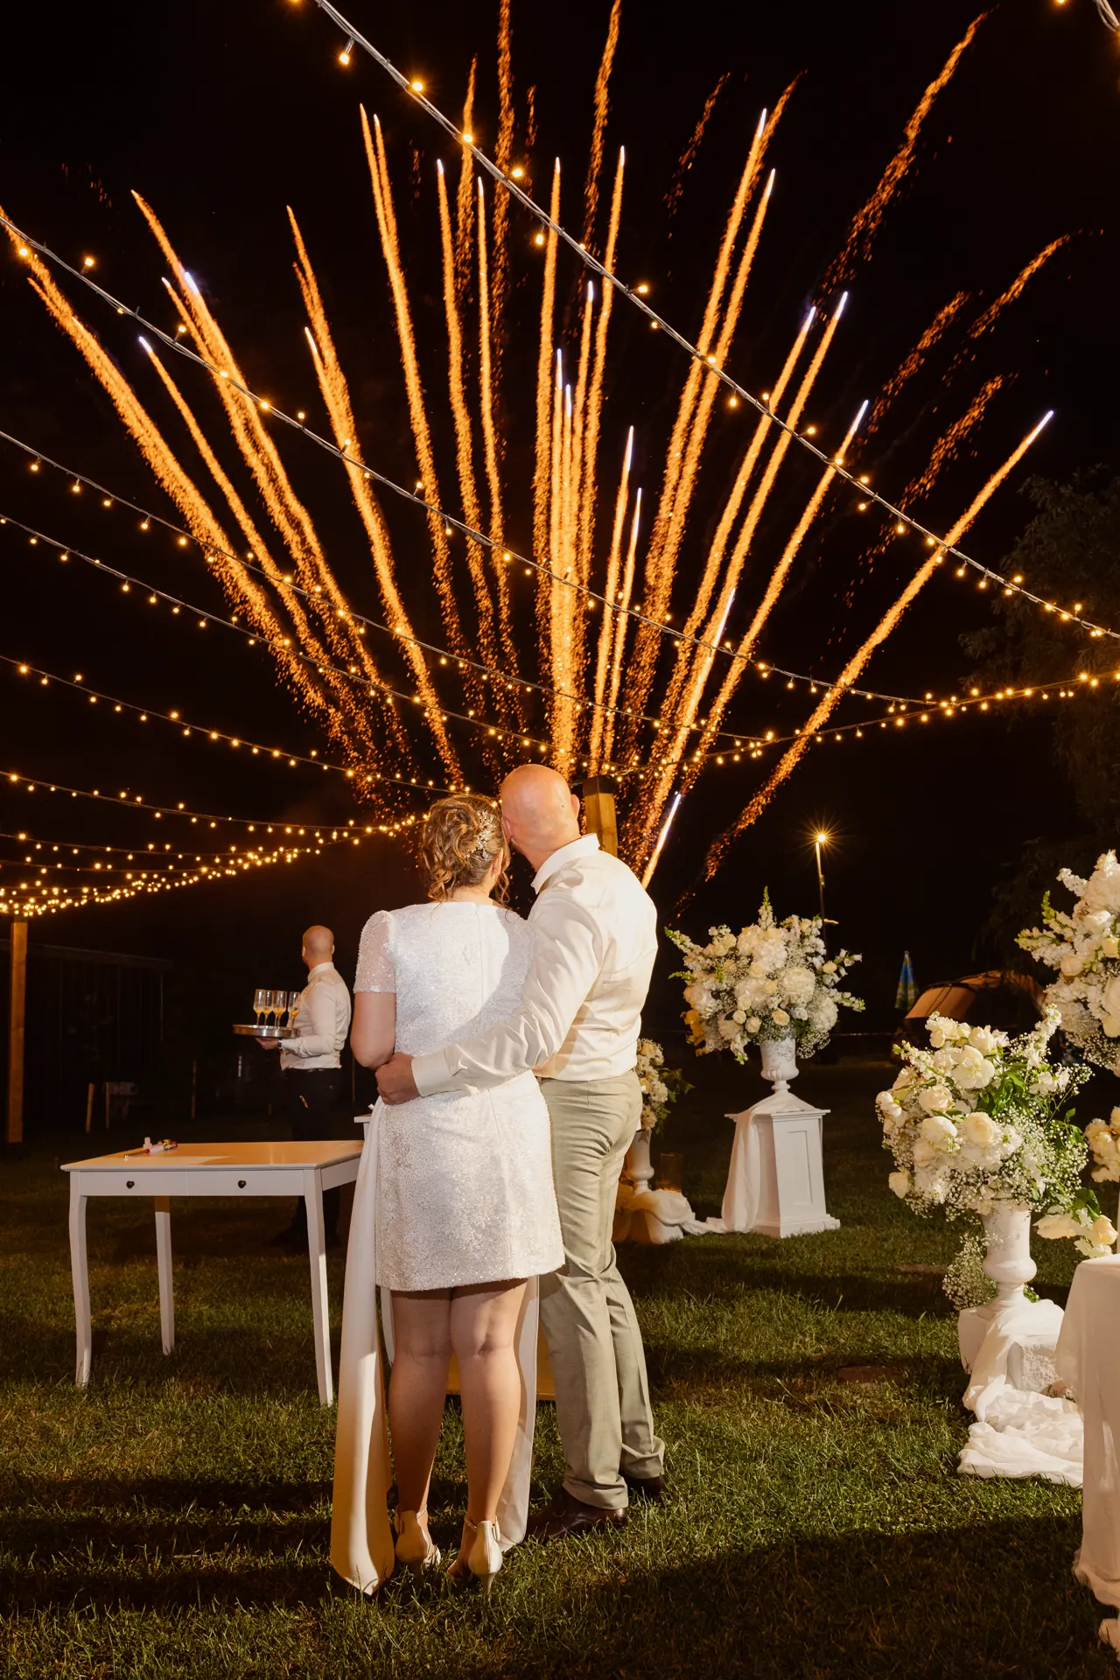
Next to the hall there is a landscaped yard with a garden and gazebo, plus a playground for the kids.


How it works
From enquiry to seating plan
Enquiry
Choose a date and send an enquiry with the number of guests.
Confirmation
The team confirms the date, the menu and the price per person.
Seating
You receive a link with numbered tables and enter the guests.
Celebration
Guests use a short link to find their table at the entrance.
Dates
Check availability
Busy dates are shown publicly, without the client's name. Send an enquiry and the team confirms the booking.
Busy dates are marked in gold, without client names. Pick a free day or type the date in the form — the team will confirm the booking.
Reserve the hall
Send a date enquiry — we will reply with the package and the price.
Send an enquiry